


Extensions & Home Improvements: Maximising Your Space Beautifully

A well-designed extension can completely change how a home feels and functions. It can provide the extra bedroom your family needs, create a generous kitchen and living space, introduce more natural light or establish a stronger connection between the house and garden.
However, the most successful home improvements are not simply about adding more floor area. They are about making better use of the whole property.
At Coach Haus Architecture, we help homeowners in Penzance, west Cornwall and across Cornwall explore the potential of their homes through carefully considered extensions, renovations and internal alterations. Whether working with a traditional Cornish cottage, a coastal home, a contemporary property or a house within a conservation area, our aim is to create spaces that feel practical, attractive and entirely appropriate for their setting.

Start with How You Want to Live
Before deciding how large an extension should be or what it should look like, it is important to understand what the project needs to achieve.
Perhaps your kitchen feels disconnected from the rest of the house. You may need an additional bedroom, a home office or more useful storage. The existing layout might contain several small rooms that no longer suit modern family life, or the property may fail to make the most of its views, garden or orientation.
A good residential design process begins by considering questions such as:
Which spaces are used most frequently?
Where does the existing layout feel cramped or awkward?
Could internal alterations solve some of the problems?
How should the new space connect with the garden?
Where can natural light be introduced?
What views should be framed or protected?
How might the family’s needs change in the future?
Answering these questions helps establish a clear brief and ensures that the design is driven by how you live rather than simply by the desire to build a larger property.
More Space Does Not Always Mean a Bigger Extension
One of the most valuable parts of the architectural design process is identifying opportunities within the existing house.
Removing or repositioning a wall, relocating a staircase or changing the relationship between adjoining rooms can sometimes make a greater difference than adding a large extension. Circulation space can be reduced, unused corners can become storage and previously separate rooms can be combined into a more practical arrangement.

For some properties, the best solution will be a combination of a modest house extension and carefully planned internal alterations. This approach can improve the entire home while keeping construction costs, planning considerations and disruption under greater control.
The goal should not simply be to create additional square metres. It should be to ensure that every part of the property works harder.
Creating an Open-Plan Kitchen and Living Space
Open-plan kitchen, dining and living areas remain one of the most popular reasons for extending a home.
These spaces can become the social centre of the property, allowing cooking, dining, entertaining and family life to take place within one connected environment. Large doors can open onto a terrace or garden, while rooflights and well-positioned windows can bring natural light deep into the plan.
However, successful open-plan design requires more than removing walls.
The kitchen should be positioned logically, with enough storage and practical working space. Dining areas need to feel connected without obstructing circulation, and the living space should remain comfortable rather than feeling like an extension of the kitchen.

It can also be helpful to retain quieter, more private areas elsewhere in the house. A separate lounge, snug or study can complement the main open-plan room and provide flexibility as family needs change.
Designing an Extension That Belongs to the House
A successful extension should feel like a considered part of the property rather than an addition that has simply been attached to it.
This does not mean that every extension needs to copy the existing building. In many cases, a clearly contemporary addition can work beautifully alongside a traditional Cornish home. The important consideration is how the new and existing elements relate to one another.
Roof forms, proportions, materials, window openings and overall massing all influence whether an extension feels balanced. A contemporary extension might use simpler detailing and larger areas of glazing while still responding to the scale, rhythm and materials of the original property.
In more sensitive locations, including conservation areas and coastal settings, the relationship between the extension, the existing house and the wider surroundings becomes particularly important.
Thoughtful residential architectural design can help establish the right balance between creating something new and respecting the character of the property.

Making the Most of Cornwall’s Views and Landscape
Many homes in Cornwall benefit from exceptional surroundings, whether overlooking the coast, countryside, a village street or a private garden.
An extension or renovation provides an opportunity to reconsider how the property responds to those surroundings. Windows can be positioned to frame views, living spaces can be moved to the most advantageous part of the house and new openings can improve the connection between inside and outside.
For some homes, this may involve placing the main living accommodation on the upper floor to make the most of distant sea or countryside views. For others, the priority may be creating a direct connection between a ground-floor kitchen and a sheltered garden.
Careful design is particularly important on exposed coastal sites. Materials, detailing and maintenance requirements should be considered alongside appearance. The most suitable solution is often one that feels appropriate to its setting while remaining durable and practical over the long term.
Introducing More Natural Light
Natural light can dramatically change the atmosphere of an existing home.

A rear extension should not create a bright new room while leaving the original part of the house dark and disconnected. The depth of the plan, position of openings and movement of daylight through both the new and existing spaces should be considered together.
Rooflights, roof lanterns, clerestory windows, internal glazing and carefully positioned openings can all help bring light into the centre of a property. The size and orientation of glazing should also be balanced against privacy, overheating, heat loss and the character of the building.
The objective is not necessarily to introduce the largest possible windows. It is to place openings where they will have the greatest effect.
Choosing Materials with Care
The materials used for a home extension influence its appearance, performance and long-term maintenance.
Across Cornwall, this may involve working with natural slate, stone, render, timber cladding, metal detailing or contemporary glazing. Materials should be selected in response to the existing property and its surroundings rather than being treated as an isolated design choice.

A limited and coordinated palette will usually produce a more successful result than combining too many competing finishes.
Practical considerations are equally important. Coastal exposure, prevailing weather, accessibility for maintenance and the way materials will age should all influence the final specification.
A beautifully detailed extension should continue to look appropriate as it weathers and becomes part of the home.
Planning Permission for House Extensions in Cornwall
Some home improvements may be possible under permitted development rights, while others will require a householder planning application. The correct route will depend on the scale and position of the extension, the type of property and any planning constraints affecting the site.
Properties within conservation areas, listed buildings and homes affected by previous planning conditions may require additional consideration. The effect of a proposal on neighbouring properties, local character, privacy and the surrounding landscape may also influence the design.
Considering planning requirements at the beginning of the project can help avoid wasted time and ensure that the proposed extension has been developed with the relevant constraints in mind.
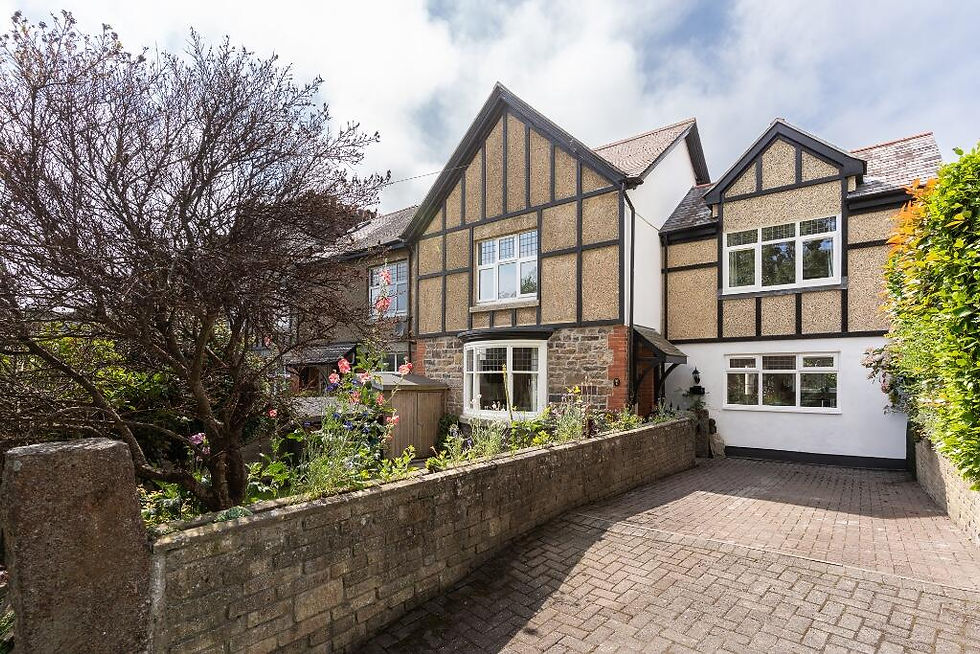
Coach Haus Architecture can assist with the preparation and submission of planning applications in Cornwall, including the drawings and supporting information needed to explain the proposal clearly.
Looking Beyond Planning Permission

Receiving planning permission is an important milestone, but it is not the end of the design process.
The project will usually need to be developed in greater technical detail to address Building Regulations, construction methods, insulation, structure, drainage, fire safety and other performance requirements.
Detailed production information can then provide the drawings and specifications needed for pricing and construction. Developing this information thoroughly helps contractors understand the design intent and can reduce uncertainty once work begins on site.
Our architectural services can support a residential project from the initial design and planning application through to Building Regulations drawings and detailed construction information.
Improve Energy Performance at the Same Time
An extension or major renovation can provide an opportunity to improve the comfort and energy performance of the wider property.
Depending on the project, this could include upgrading insulation, replacing windows, improving airtightness, updating heating systems or reducing draughts within older parts of the building.
The design of the extension itself can also contribute. Sensible glazing, appropriate shading, good levels of insulation and attention to junctions between new and existing construction can all improve comfort.
These measures should be considered as part of an overall strategy. A successful home improvement project should not only look better but also feel warmer, more comfortable and easier to live in.
Plan for the Future
The best home extensions respond to current needs while allowing for future change.
A home office may later become a bedroom. A ground-floor shower room could improve accessibility. Wider openings and level thresholds may make the property easier to use as circumstances change.

Storage is another important consideration that is often overlooked. Utility rooms, boot rooms, built-in cupboards and well-planned kitchen storage can significantly improve everyday life without necessarily increasing the overall size of the project.
Building flexibility into the design can help ensure that your investment continues to work for many years.
Home Extension Design in Cornwall
Every property has its own opportunities and constraints. The right solution might be a contemporary rear extension, a sensitive addition to a traditional cottage, a reconfigured interior or a more comprehensive renovation.
At Coach Haus Architecture, we provide residential architectural design services for homeowners in Penzance and throughout Cornwall. We work closely with clients to understand their priorities, explore the potential of their property and develop a design that is practical, attractive and suited to its location.
Our services can include:
Initial consultations and feasibility advice
Concept design and layout development
Planning applications
Building Regulations drawings
Detailed production information
Coordination with specialist consultants
If you are considering a house extension, renovation or home improvement project in Cornwall, early design advice can help you understand what may be possible and establish the best route forward.
Contact Coach Haus Architecture to discuss how your home could be adapted, extended and improved to maximise its space beautifully.


